


简约风展馆展厅布局设计插画素材
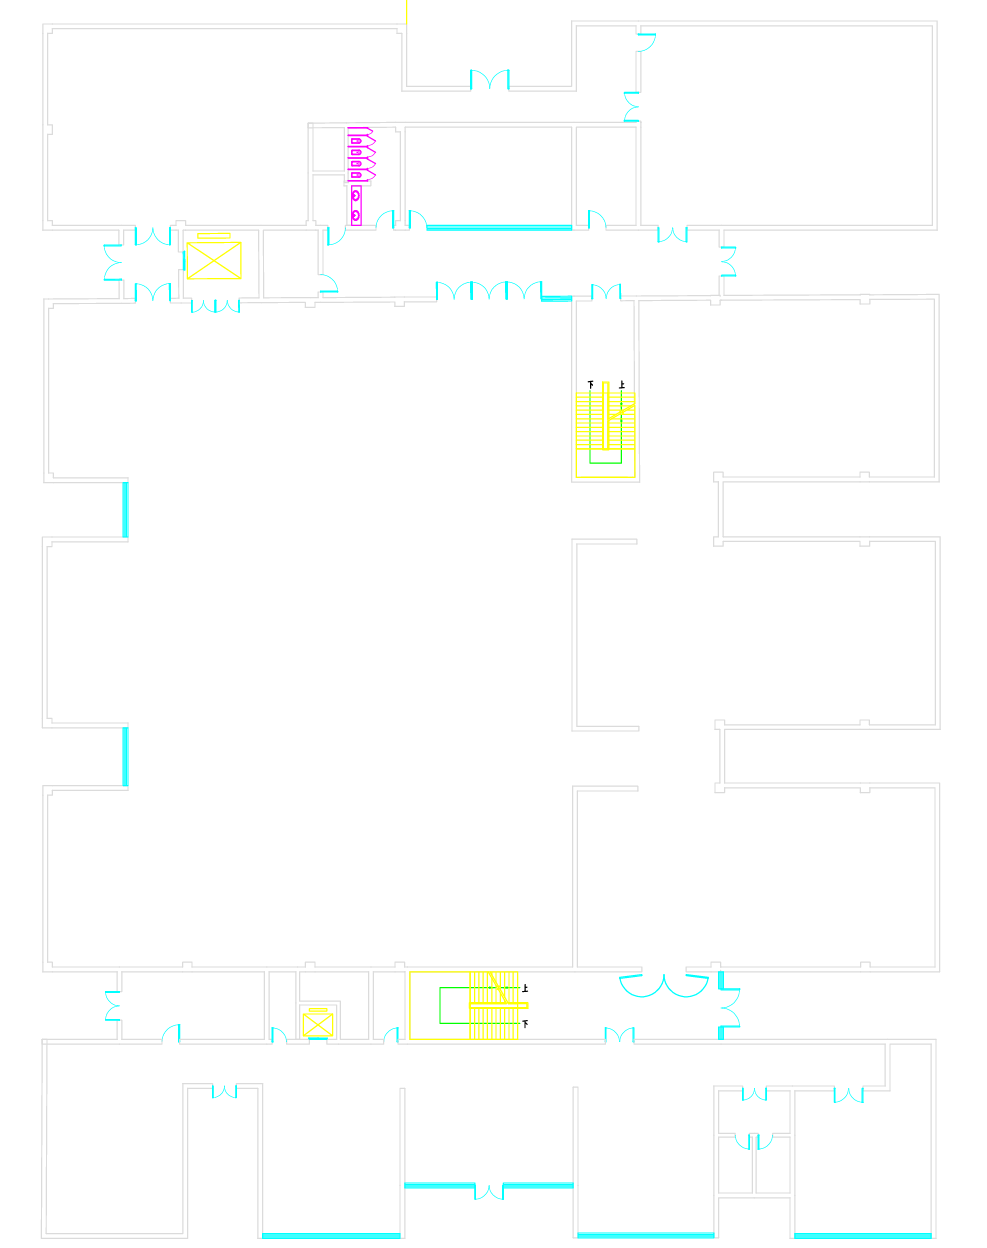
帮我根据上图生成一个博物馆一层的平面图,有流畅的游览动线,布局规划清晰,Professional architectural 2D floor plan of a modern museum. High contrast, black and white line drawing. Clear spatial zoning with labels. Layout includes a grand atrium with a monumental staircase, connected exhibition halls, a cafe, and a lecture hall. Precise geometry, AutoCAD style, blueprint aesthetic, clean white background, logical visitor circulation,Architectural floor plan of a cultural museum named "The Homecoming", focusing on narrative flow. Layout features a narrow, memory-evoking entrance hall leading into open, fluid exhibition spaces. Central element is a circular immersive theater for dragon boat rituals. Includes a water feature running through the gallery, symbolising a river. Functional zones: workshop, gift shop, temporary exhibition. Clean lines, soft lighting indicating emotional progression, professional presentation style, top-down view.

描述你想生成的图片信息,如:画面里有什么风格/元素/色彩
Shift+回车 = 换行
AI可能会犯错误或不完全遵循,请谨慎使用。
同款 0
评论 0