


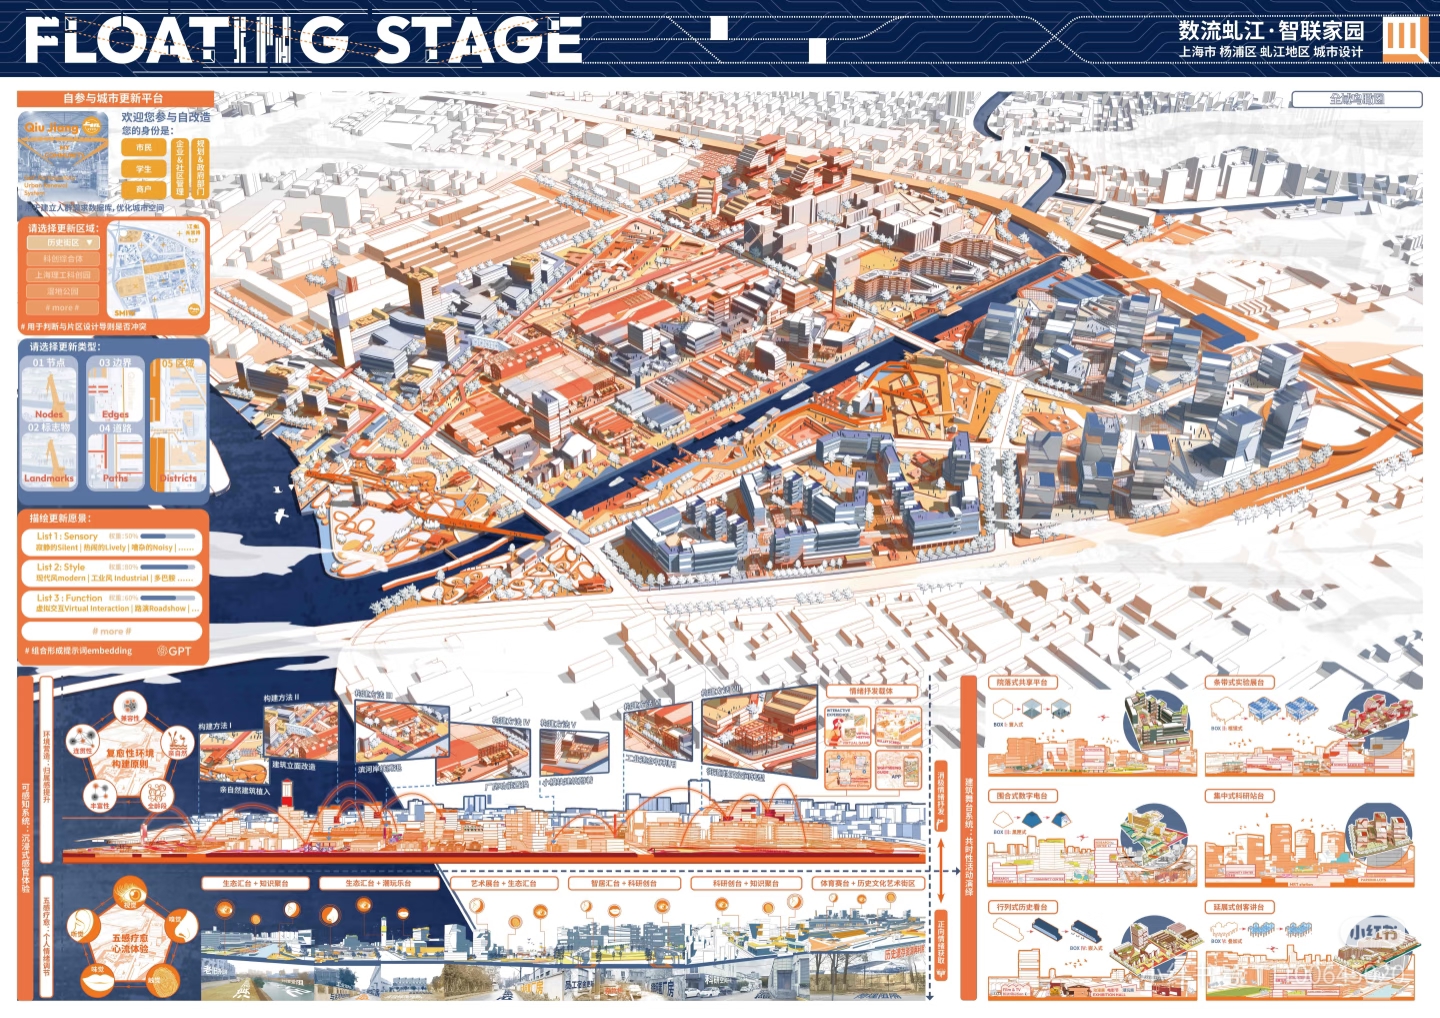

3D渲染现代城市规划图东湖人工智能产业园鸟瞰图插画
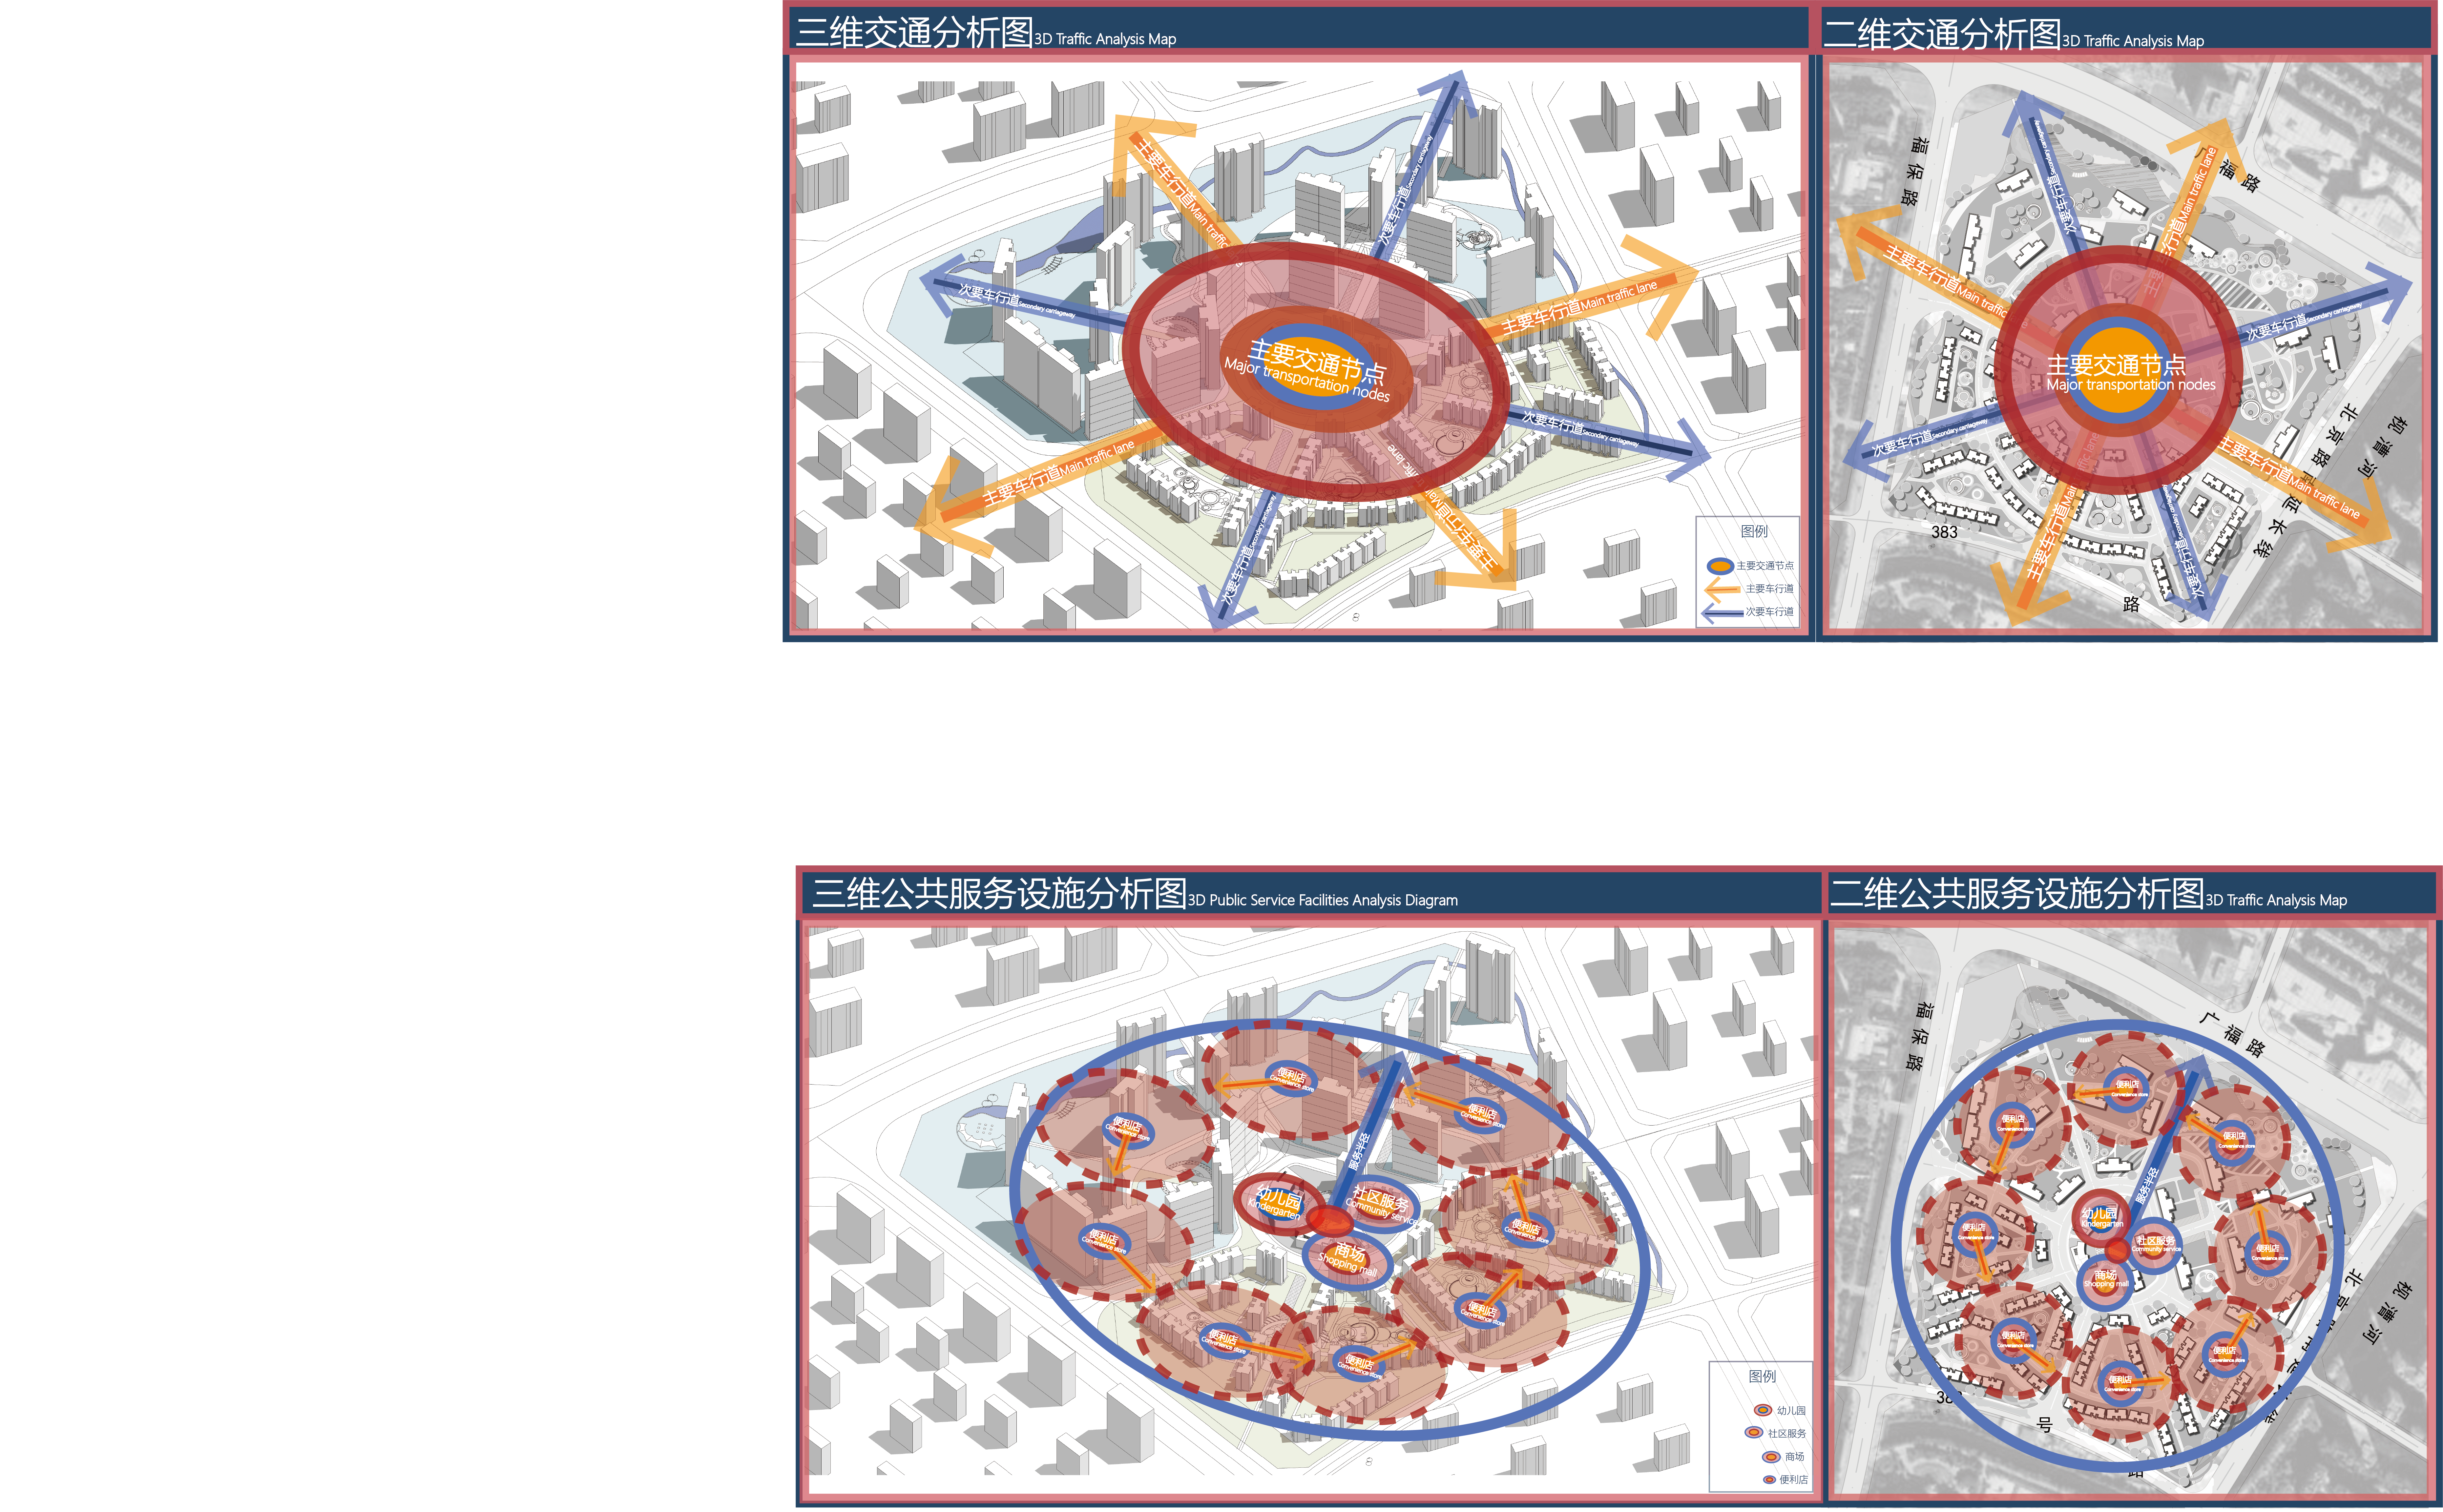
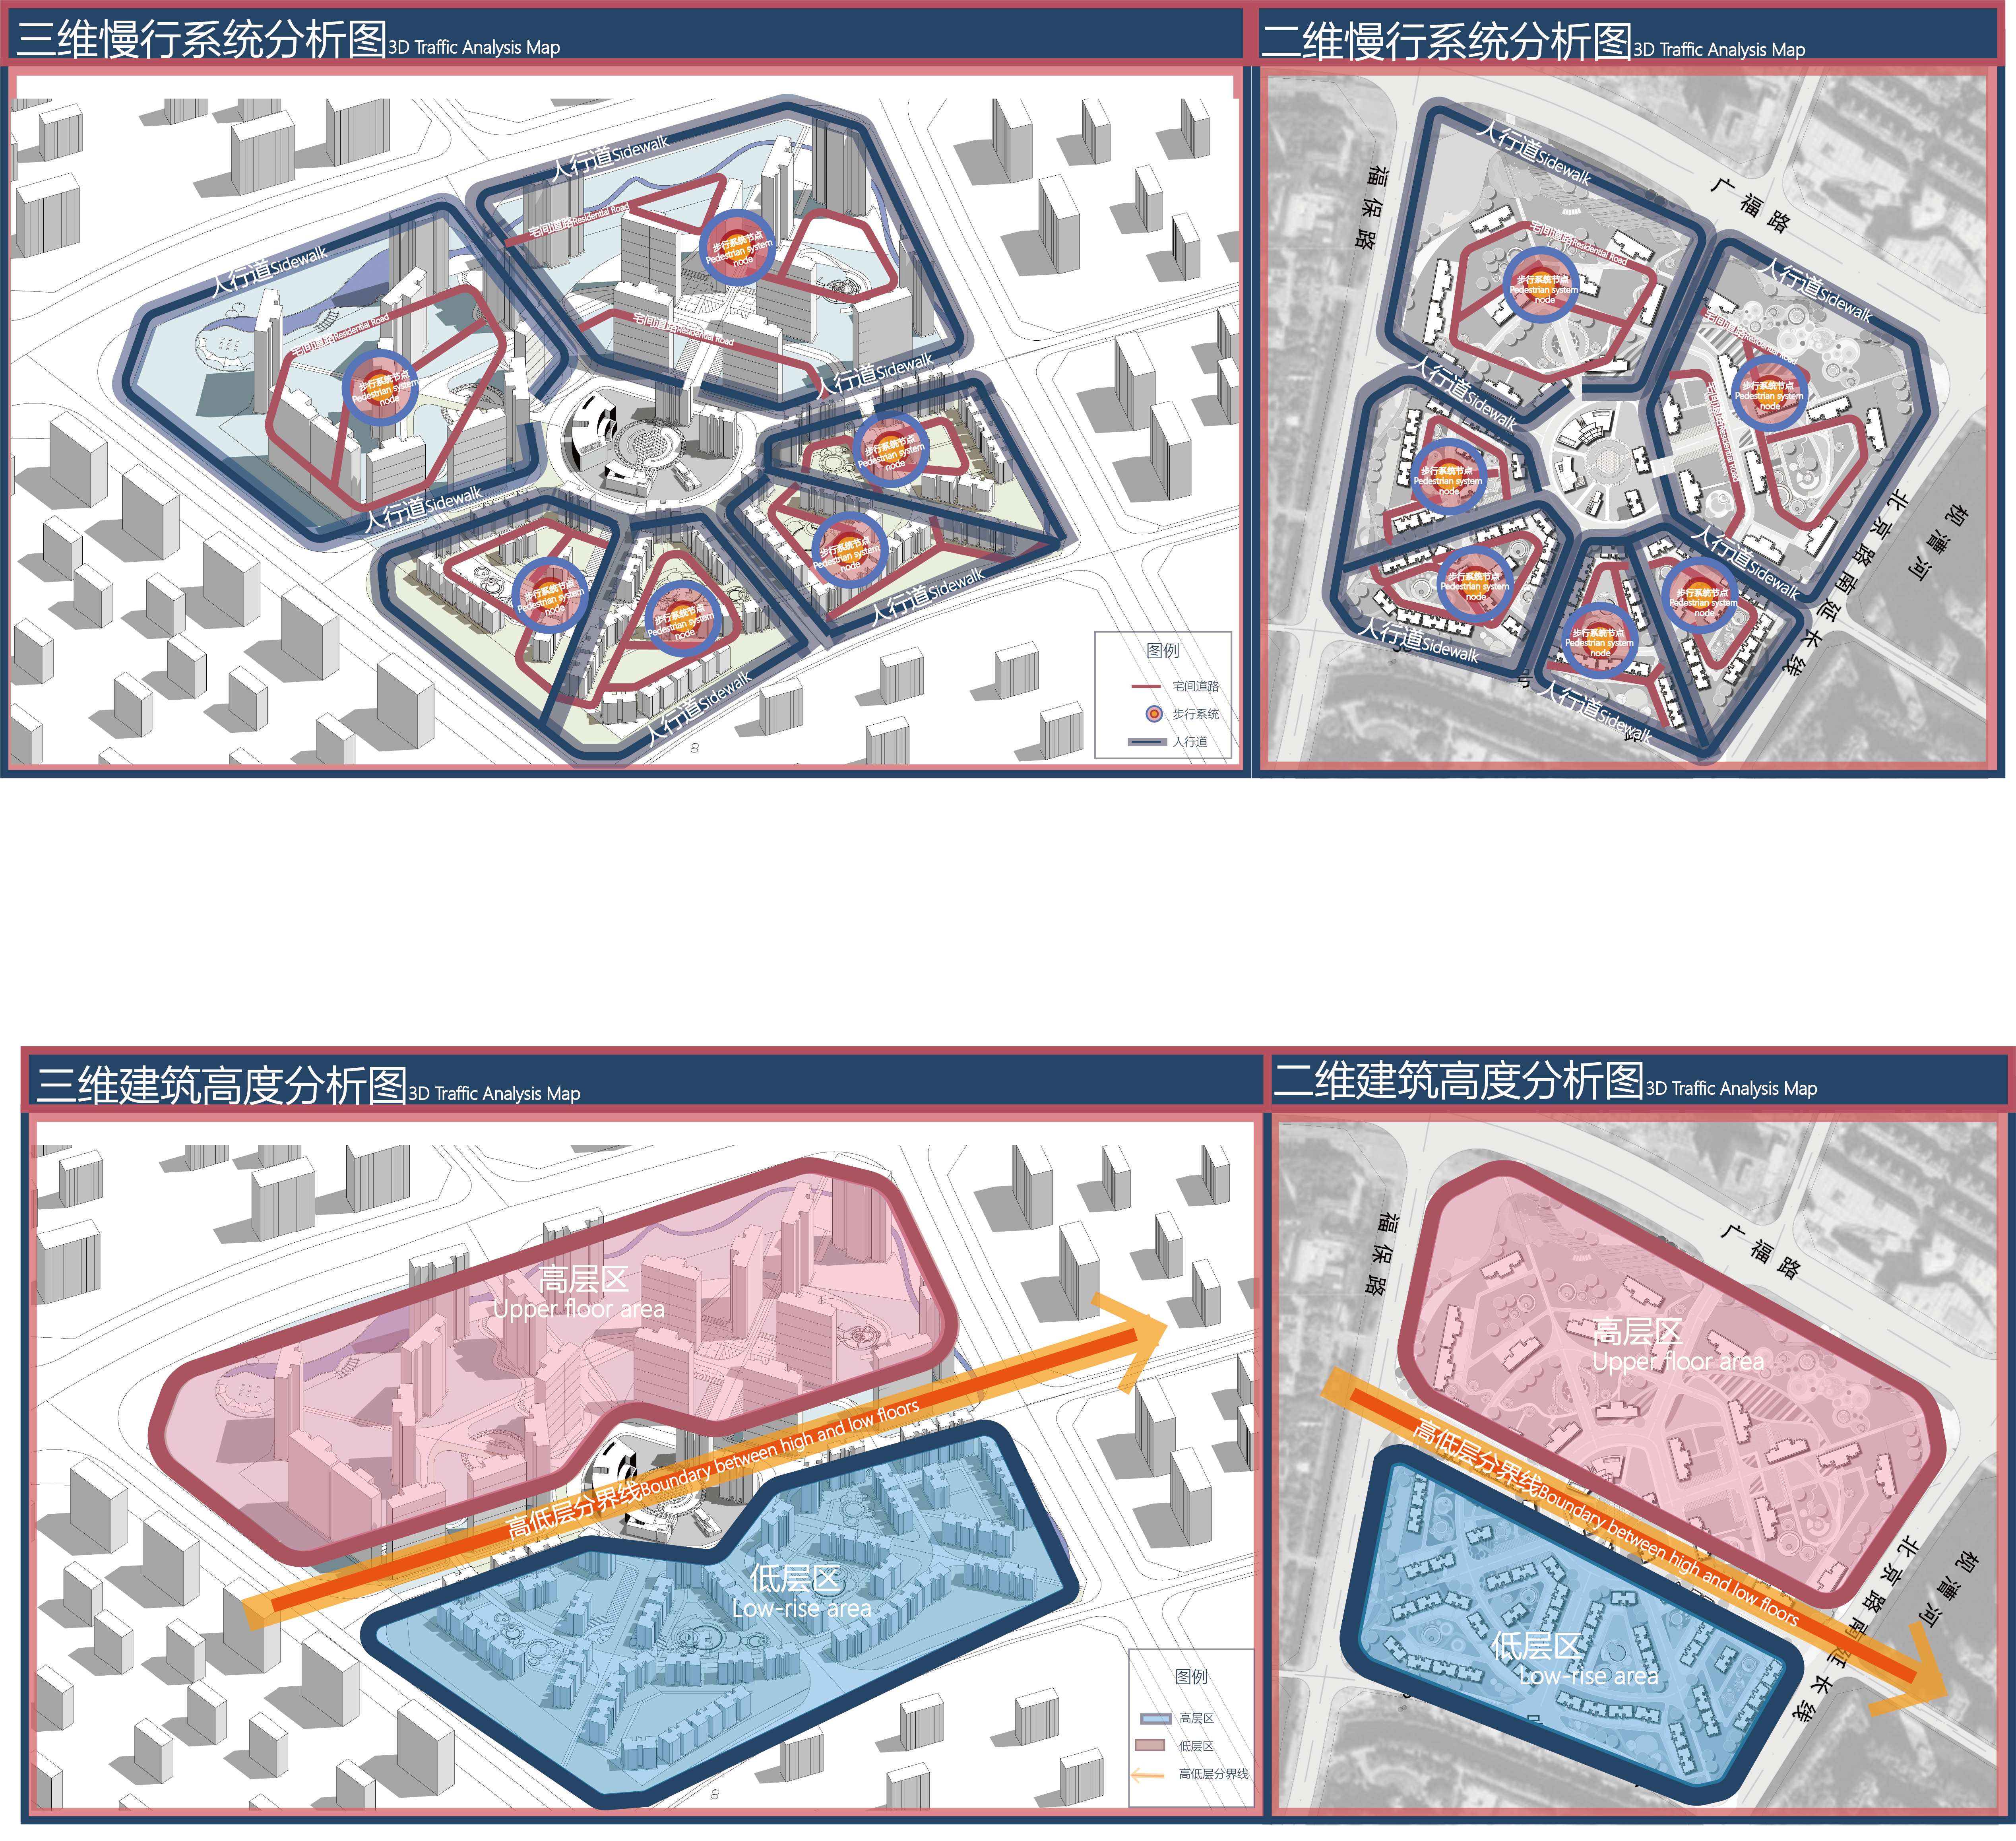
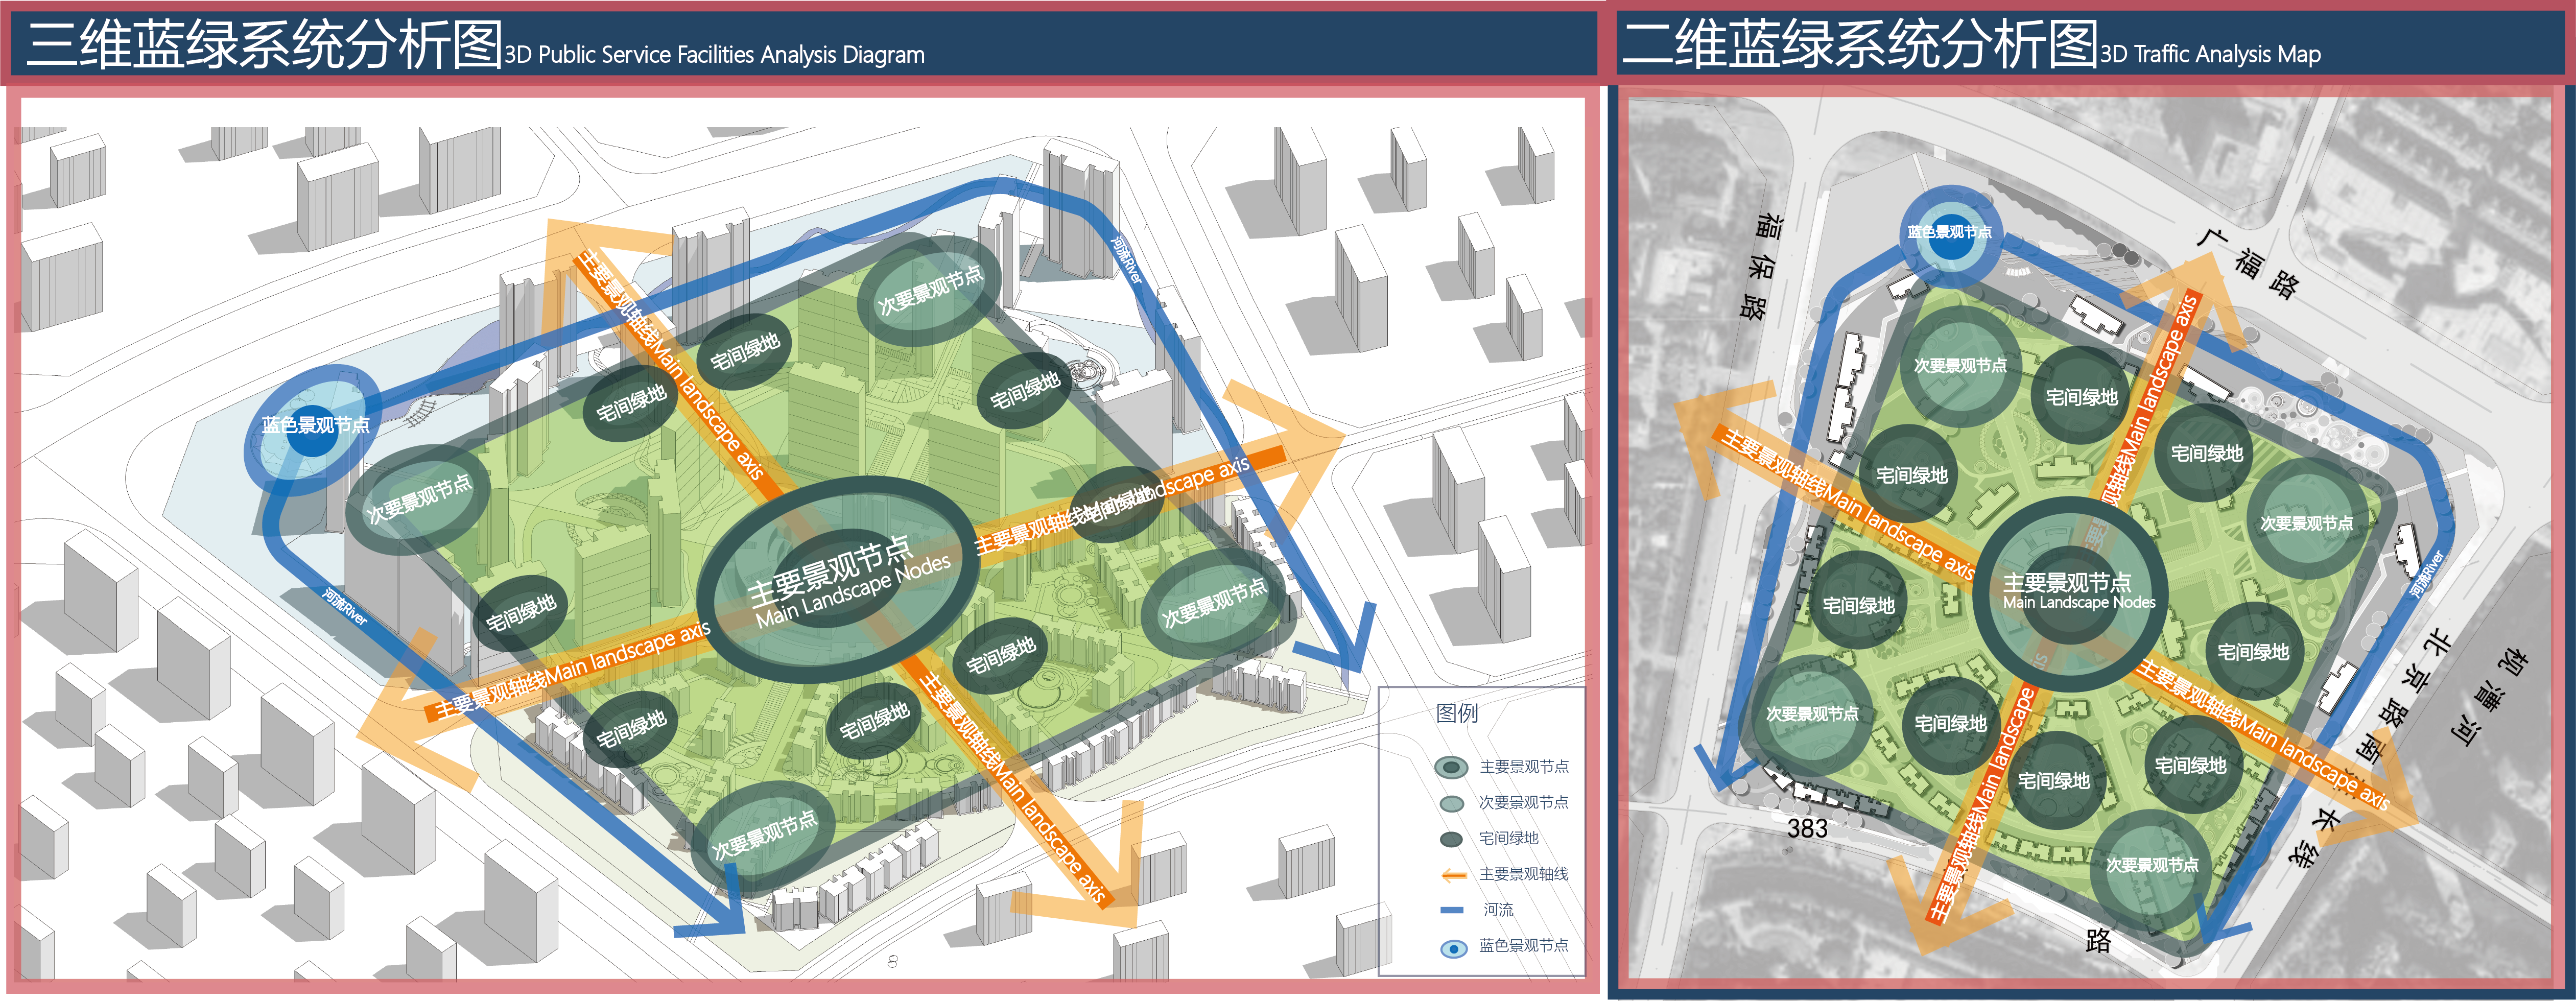
1782×841 pixels, vertical layout, urban and rural planning drawing typesetting, tech-industrial style modular grid layout, the main visual area (master plan/analysis map) occupies the upper 2/3 core area of the vertical version, the lower 1/3 is divided into columns for information modules (legend/indicators/analysis subgraphs), separated by orange and navy blue contrast thin borders, white as the base, title text is left-aligned at the top of the module, bold sans-serif font marks the drawing name, legend/scale/north arrow are embedded in the lower right corner of the main visual area, text labels with uniform font size close to the graphics without occlusion, the drawing has a balanced blank space, professional planning drawing specifications, nanobanana style,According to the style of Figure 1, combine the subsequent drawings into a 1782×841 final drawing based on the requirements of the previous one

千图用户_3509
 参考图
参考图
描述你想生成的图片信息,如:画面里有什么风格/元素/色彩
Shift+回车 = 换行
AI可能会犯错误或不完全遵循,请谨慎使用。


同款 2
评论 0