
返回AI首页


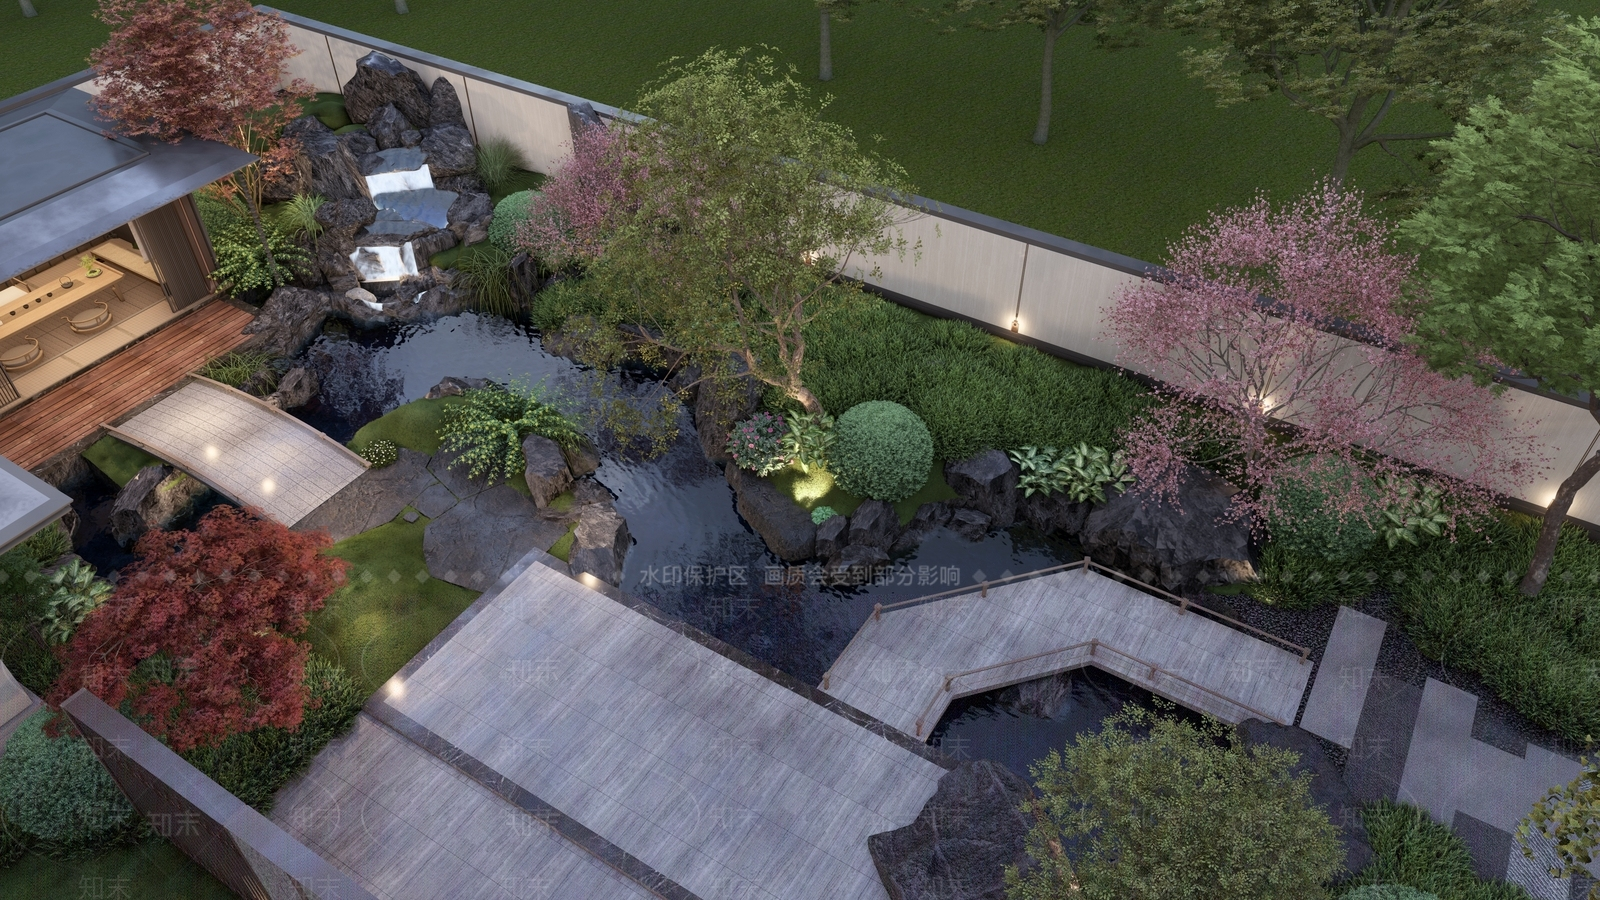
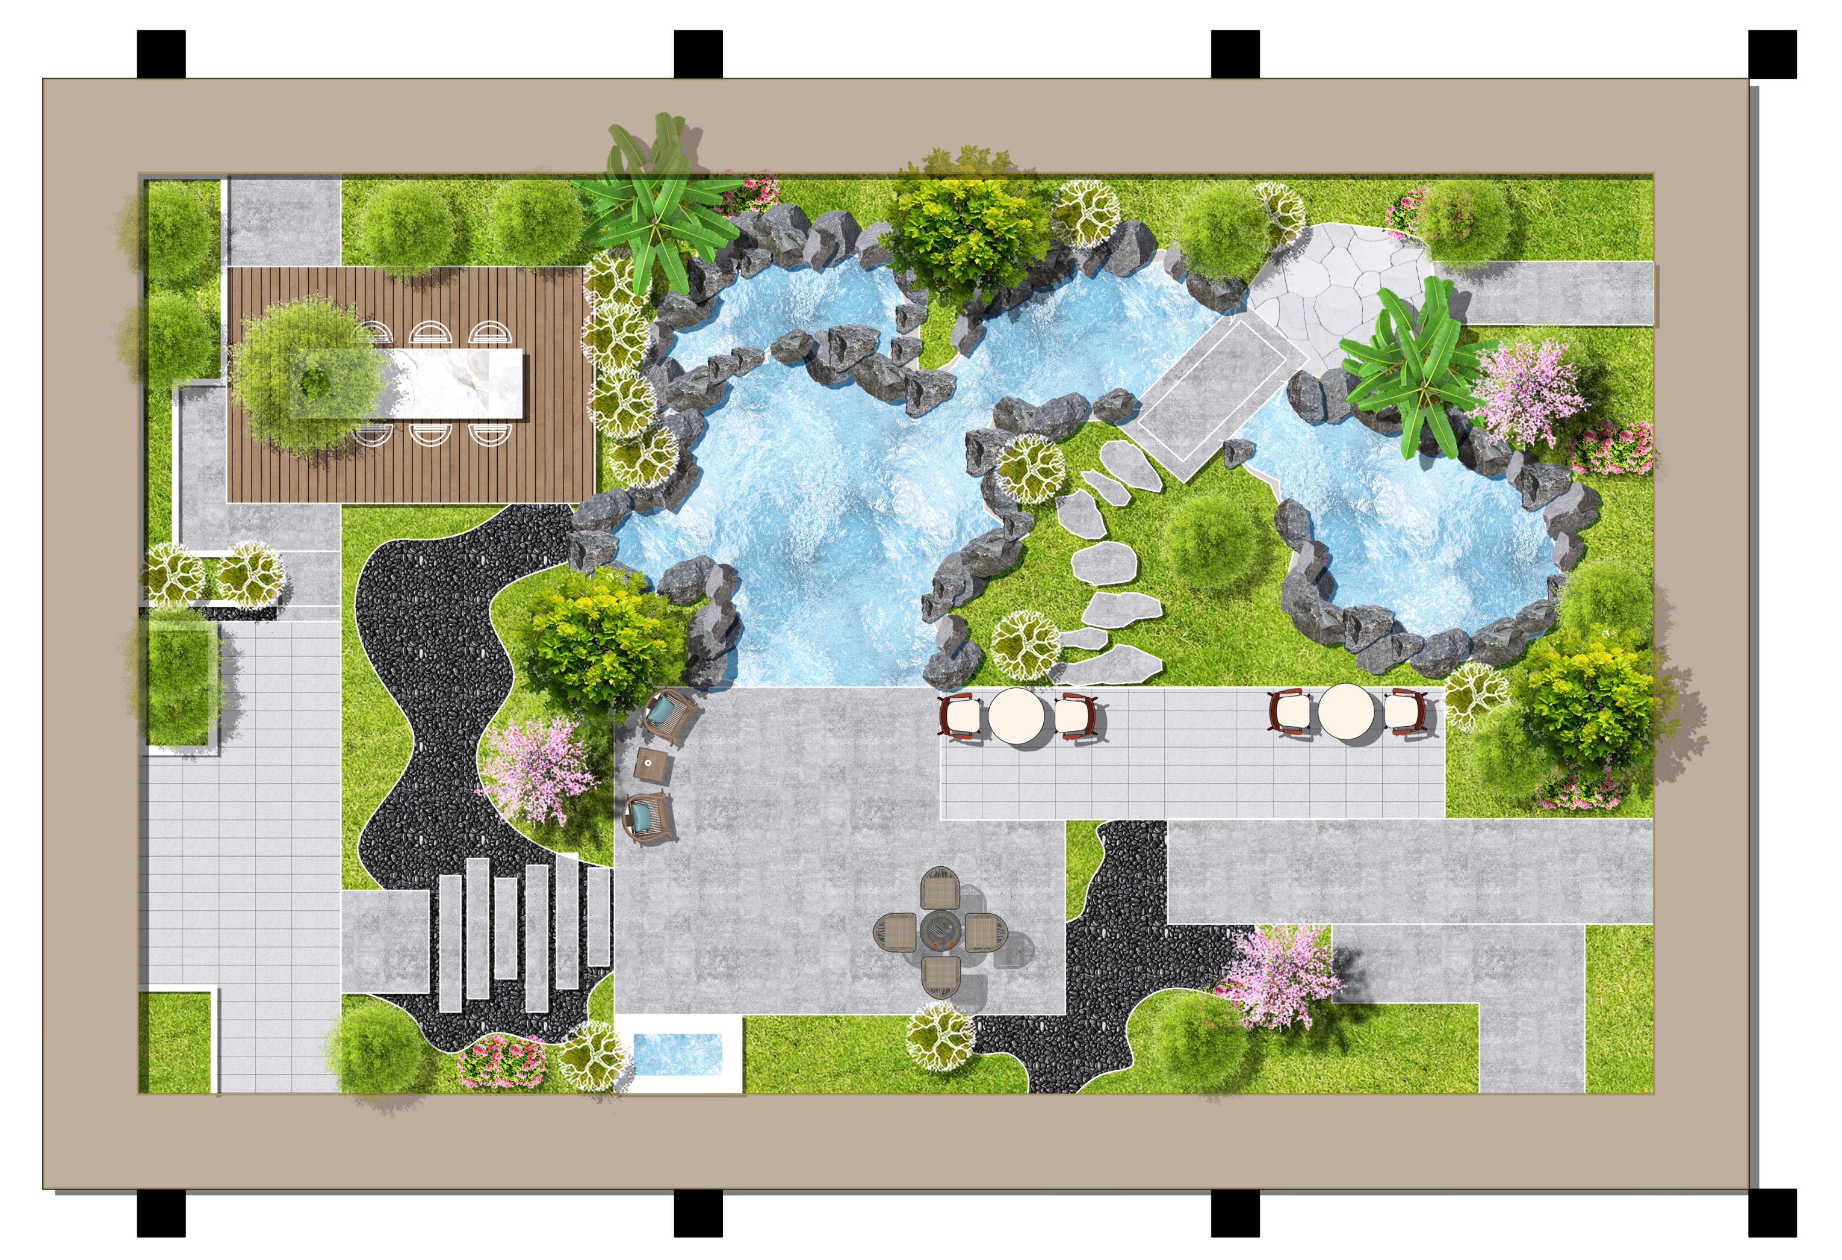
3D渲染俯视庭院休闲景观花园插画素材
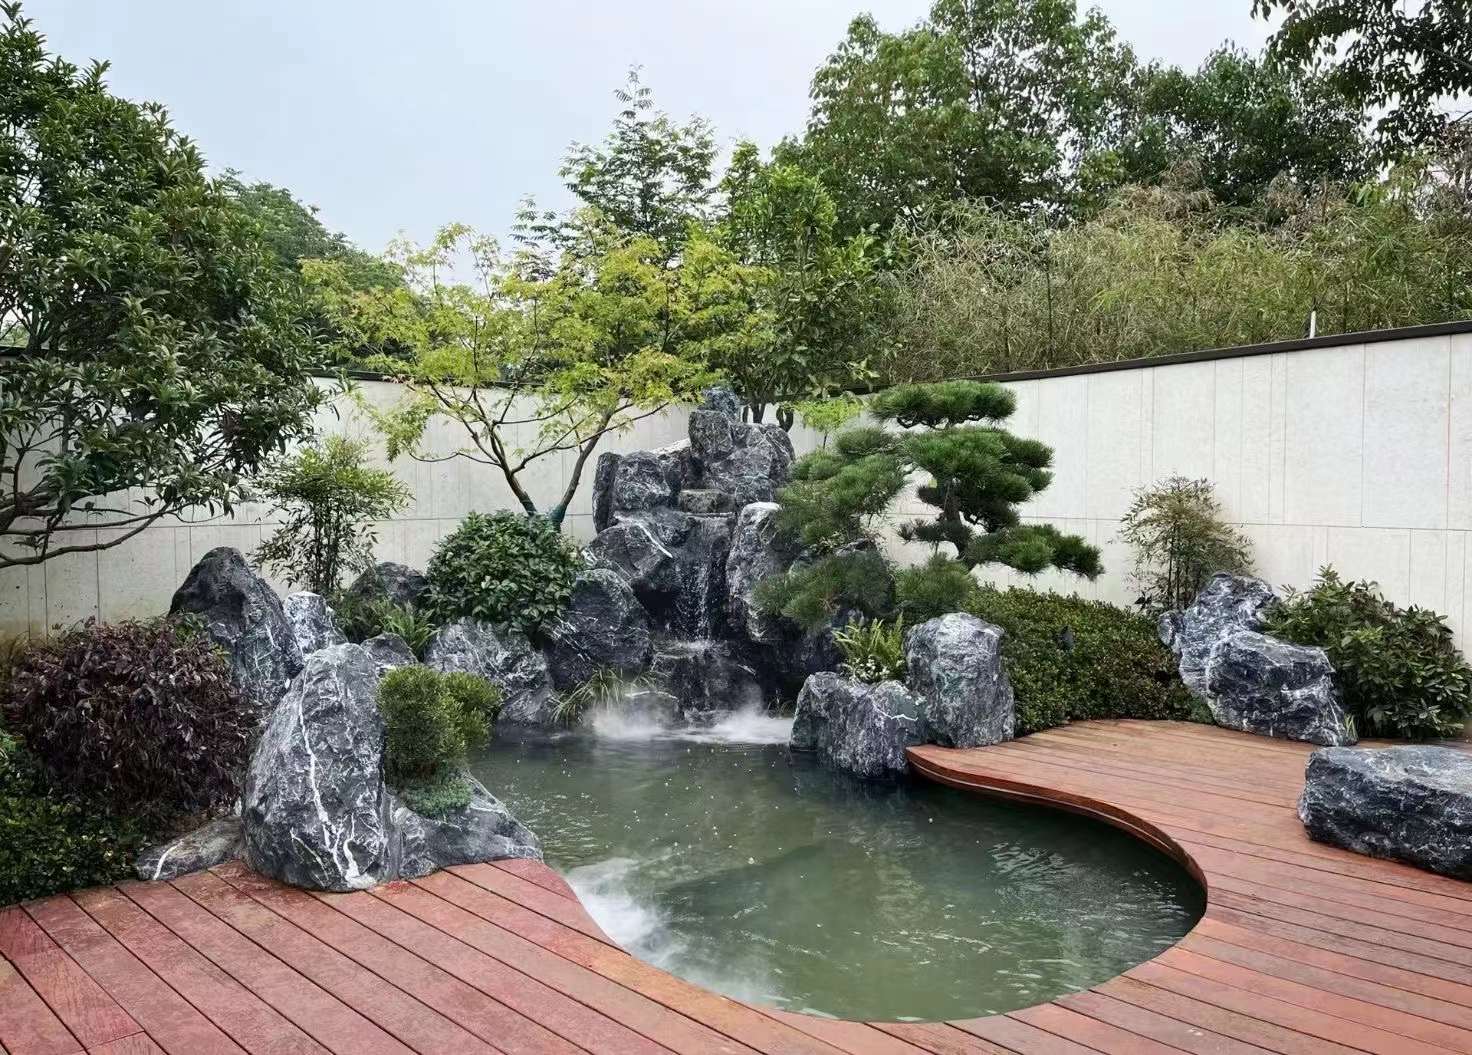
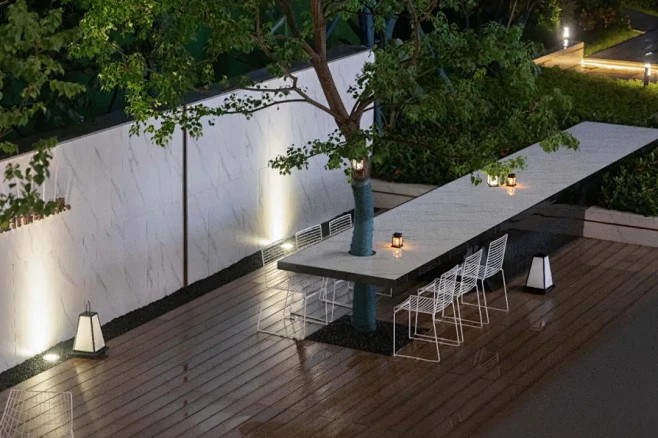

Transform the architectural floor plan in Figure 5 into a hyper-realistic aerial 3D visualization. Add detailed textures for grass, roads, and flooring; include volumetric trees, natural sunny lighting, and realistic shadows. Use balanced colors and natural contrast to highlight leisure areas, vegetation, and buildings. Preserve the geometry, proportions, and scale of the original technical drawing, ensuring photographic realism and spatial accuracy. This is an elevated park featuring a water pool, leisure tables and chairs, parasols, landscape plants, and decorative stones. The gray areas in the diagram represent slate paths. Figures 2, 3,4 and 1 are for style reference only.


描述你想生成的图片信息,如:画面里有什么风格/元素/色彩
Shift+回车 = 换行
智能设计
做同款
AI可能会犯错误或不完全遵循,请谨慎使用。
同款 0
评论 0